Key takeaway
Key takeaways
- Two buildings of identical square metreage can need very different projector counts once material and street lighting are measured
- Content is authored against one surface and one set of projector positions, which is why it cannot be lifted onto another building intact
- A site scan and a virtual projector study must be signed off before animation begins, or the render will not sit on the geometry
- Alignment is night work, measured in hours per angle, and a test night before the technical rehearsal is not an optional extra
- A heritage façade and a stage set share a technique and nothing else — permission, access and no-touch rigging dominate the first
The quote is a measurement exercise before it is a creative one
Ask what a mapped show involves and the honest answer begins with a tape measure and a light meter. We need the lit area in square metres, the depth and recesses in the geometry, what the material gives back — pale plaster returns a usable share of the light that strikes it, dark granite swallows most of it — and how much stray illumination lands on the surface at the hour the audience will be watching. Those four readings decide the projector count, the stacking and the angles. Everything creative is costed afterwards, against a canvas whose dimensions are already fixed.
Four things that change the number more than square metreage does
Material reflectance
Light stone and painted plaster return a reasonable share of the light that hits them. Dark granite, weathered basalt and anything glazed return far less, and glass returns it in the wrong direction entirely. Two façades of the same area can sit a full projector tier apart purely on material, which is why we test-project onto the real surface at survey wherever access permits rather than working from an assumed figure.
Ambient light at the show hour
A street lamp twenty metres from a façade can do more damage than halving your projector count. Perceived contrast is what the audience sees, and stray light raises the black floor of the image until a show looks grey and flat. The lighting readings have to be taken at the intended show time, and negotiating a blackout window for specific site and street fittings is design work that happens before any content is commissioned.
Geometry depth, not just area
A flat wall can often be covered from one angle with stacked units. A building with wings, deep window reveals, a portico or a set-back upper storey needs multiple angles regardless of how many lumens you throw at it, because light does not bend into a recess. Depth is what multiplies projector positions, tower builds, blends and alignment hours, and it is the single most common reason a quote exceeds a client's mental model.
Content length and specificity
Animation is the line that usually dominates, and it scales with runtime and with how closely the content plays with the architecture. Abstract washes and particle layers are comparatively quick. A sequence where cornices animate, windows open and a wall appears to dissolve is modelled and rendered against that building's own UV layout, frame by frame, and it is the part of the job that cannot be hurried without showing.
Three genuinely different kinds of mapped show
Object and set mapping
Product reveals, vehicles, cakes and scenic faces up to roughly sixty square metres
- Scan of the object and a matched virtual projector study
- A small number of mid-brightness units with soft-edge blending and hard masking
- A short bespoke animation cut precisely to the reveal beat
- Media server playback locked to timecode alongside the audio
- Mapping technician, server operator and content artist
Façade show
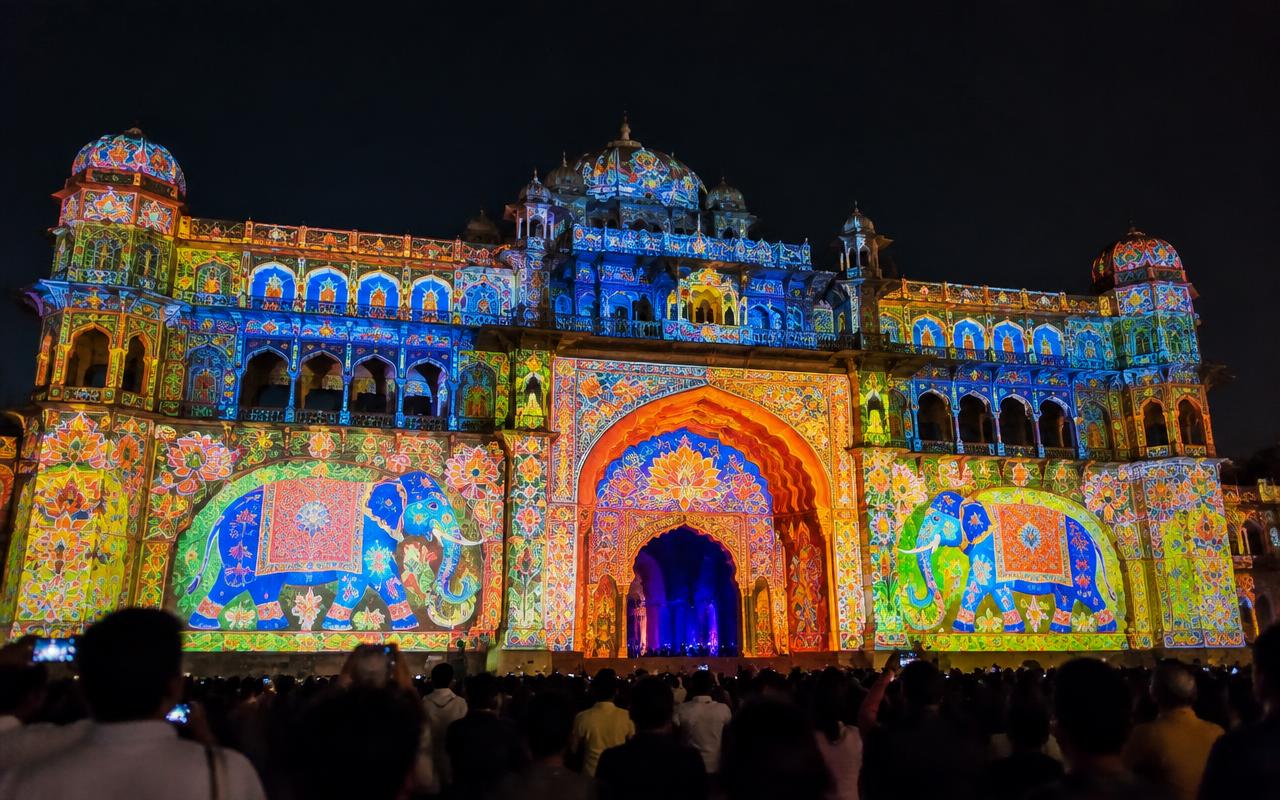
Hotel frontages, palace courtyards and heritage walls in the mid hundreds of square metres
- Photogrammetry or LiDAR survey and a full geometry model of the structure
- Multiple high-brightness laser units on ballasted free-standing towers
- Several minutes of original 3D content with sound design
- Night alignment across more than one session, with windows and balconies masked out
- Projection crew, riggers, server operator and studio time
Multi-surface spectacle
Monuments, civic festivals and installations treating several surfaces as one canvas
- Multi-angle design covering separate planes as a single continuous image
- Large projector count with redundant servers and hot spares
- Full narrative production with score and voiceover
- Weather-rated enclosures and nightly re-alignment across a multi-night run
- Complete crew across survey, build, alignment, show run and strike
The people a mapped show cannot be delivered without
- Mapping technician
Owns the geometry model and the warp. Puts each projector onto the surface, holds the blends true across the run, and re-establishes alignment when a unit or a tower moves.
- Content artist
Authors the animation onto the UV layout so it reads correctly from the designed viewing axis. This is the role whose hours scale with runtime, and the one clients most often underestimate.
- Media server operator
Runs the playback timeline against timecode, keeps a mirrored backup server ready to take over, and manages the nightly content versions on a multi-day run.
- Projector technician
Rigs, powers, focuses and cools every unit, watches laser hours and internal temperatures, and can exchange a failed projector without surrendering the alignment.
- Rigger
Builds and ballasts the towers, spreads the load on soft or heritage ground, secures positions against wind, and marks every position so realignment is a check rather than a rebuild.
The numbers that should appear in a serious mapping proposal
| Specification | Detail |
|---|---|
| Projector class | Three-chip DLP, laser phosphor or RGB laser, in the 20,000 to 40,000 ANSI lumen band |
| Light budget | Planned per square metre of lit surface, with the figure stated and the ambient assumption named |
| Surface reflectance | Measured or test-projected, not assumed — pale plaster and dark stone behave very differently |
| Blend overlap | Soft-edge overlap of roughly a tenth to a fifth of each image between adjacent units |
| Survey method | Photogrammetry or LiDAR capture resolved to a model accurate within a few centimetres |
| Media servers | disguise, AV Stumpfl Pixera or Dataton Watchout, with a mirrored spare |
| Content pipeline | Cinema 4D or Blender onto a UV-mapped render, delivered as an image sequence at show frame rate |
| Alignment window | Night-time only; several hours per multi-projector angle, repeated before each show night |
| Outdoor protection | IP-rated enclosures with filtered forced-air cooling and filters serviced daily on a run |
The sequence, and why skipping a stage costs more than keeping it
- T-10 weeks
Survey, scan and light readings
Capture of the surface geometry plus ambient readings taken at the intended show hour. Nothing downstream is reliable without this, and a daytime visit will not do.
- T-8 weeks
Projector study and position sign-off
Units placed virtually against the model to verify throw, coverage, shadowing and keystone. Tower positions are agreed with the venue and the authority, because they usually stand on a road or a public plaza.
- T-7 to T-2 weeks
Content production
Storyboard, then animatic review, then the full render against the UV map with sound design. The clock starts only after positions are fixed, since the animation is authored to those exact camera points.
- Show day −3 to −2
Build and first alignment
Towers built, ballasted and load-spread; projectors rigged and cooled; the first night of warping, blending and masking, which is the longest technical session of the project.
- Show day −1
Test night and technical rehearsal
The full show run at the real hour, reviewed from the audience position and from the extremes of the crowd area, with corrections re-rendered overnight. This is the stage clients try to cut and the one that saves the show.
- Show day onwards
Show run and strike
A pre-show alignment check before every performance, nightly filter and temperature checks on an outdoor run, then strike with projectors cased and towers de-ballasted under venue supervision.
The failure modes that make a mapped show look cheap
What can go wrong
How we prevent it
- What can go wrong
Content is commissioned before the projector study is signed off, so the render does not sit on the building.
How we prevent itSequence it properly. Positions first, geometry model second, animation third. Reordering those three is the most expensive mistake available on a mapping project.
- What can go wrong
The light budget is calculated from area alone and the dark façade absorbs the image.
How we prevent itRequire the proposal to state its reflectance assumption and, where access allows, a test projection on the actual material at survey. An assumed figure on dark stone is how a show ends up grey.
- What can go wrong
Street and site lighting stay on and the show has no black.
How we prevent itNegotiate the blackout window as part of the permission, in writing, naming the specific fittings. Treat it as a deliverable with an owner, not as a favour to be requested on the night.
- What can go wrong
A tower settles into soft ground overnight and the whole blend drifts.
How we prevent itLoad-spreading base plates, ballast, and physically marked positions so the pre-show check is a verification rather than a fresh alignment session.
- What can go wrong
Dust and heat inside an outdoor enclosure trigger a thermal shutdown mid-show.
How we prevent itFiltered forced-air cooling, filters changed daily across a run, and internal temperatures logged during rehearsal so the trend is known before the audience arrives.
- What can go wrong
The crowd ends up standing off the designed axis and the dimensional illusion collapses.
How we prevent itDesign the viewing position, then barricade or seat it. Review the content from the far left and far right of the intended crowd area during the test night, not only from the centre.
Where a smaller mapping spec is the better decision
Not every surface deserves a narrative. If the brief is for a building to look beautiful behind a dinner rather than to perform, architectural washes and colour uplighting achieve that for a fraction of the effort, go up in a day and survive light rain. If a reveal is the whole point, map the object rather than the building — a vehicle or a set piece of a few dozen square metres can carry an entire launch moment at a scale that one small cluster of projectors and ninety seconds of animation will handle. Mapping is worth its complexity when the geometry itself is the story.
Published 24 June 2026 by the Prime AV Solutions production team.