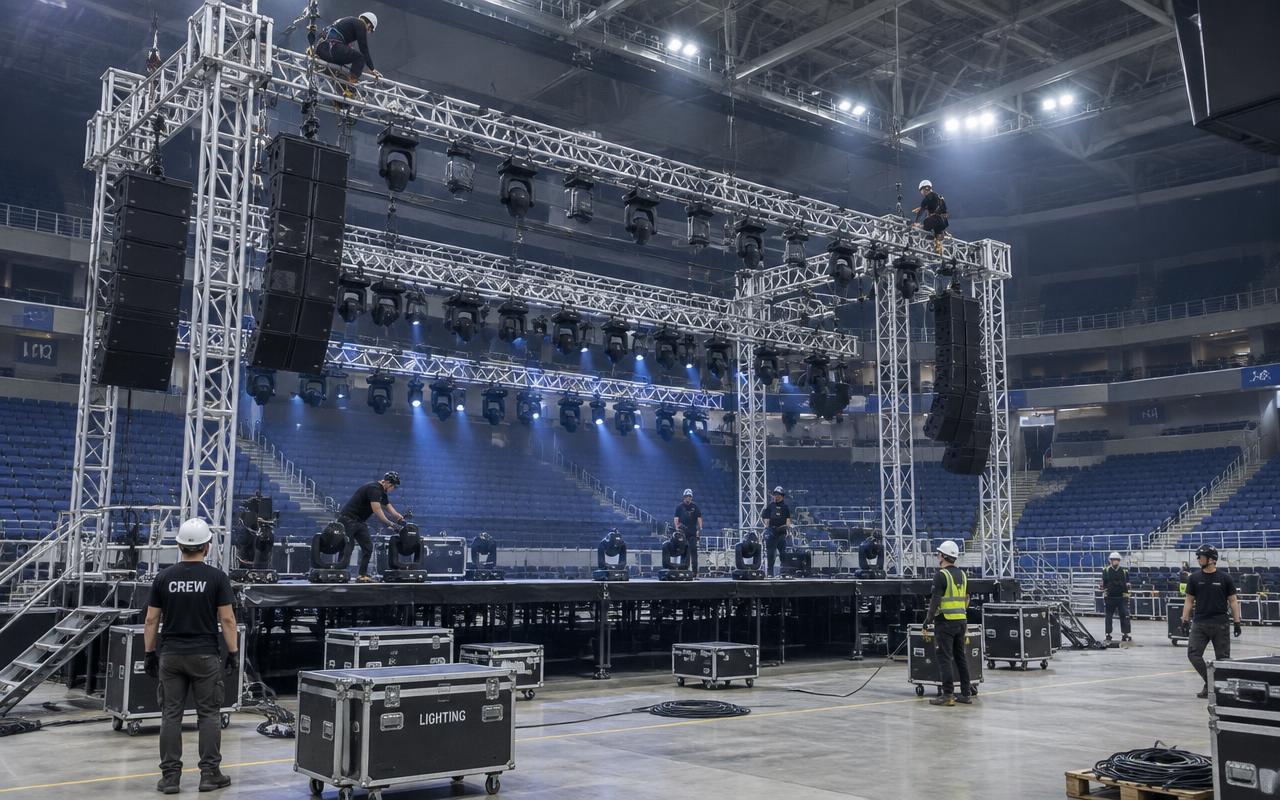
Lighting & Stage · Raipur, Chhattisgarh
Stage & Truss Setup in Raipur
In Raipur, state government functions and public ceremonies set the standard everything else is measured against. Our stage & truss fabrication is specified to clear that bar at Science College Ground and anywhere else in the city.
- Lead time
- From 6 weeks
- Peak season
- Oct–Feb
- Coverage
- Raipur & Chhattisgarh
Key takeaway
Stage & Truss Fabrication for Raipur’s biggest events
Structure is the one department where getting it wrong is not an aesthetic problem. Every stage and truss build starts from a load case: the dead load of the structure itself, the live load of performers and crew, the suspended loads of lighting, audio and LED, and — outdoors — wind load on any banner, roof or solid surface. We specify from manufacturer load tables for the exact truss type and span, with chain hoists rated well above the working load and point loads calculated per leg. Decks are Layher or aluminium framed systems with a published uniform load rating, and a performance stage is typically designed for 500 kg per square metre of distributed live load.
Everything here is set by the building and the ground: documented rigging capacity, floor loading, ceiling trim and whether there is room for towers to carry load to the floor. In Raipur that plays out at venues like Science College Ground, Hyatt Raipur, Shaheed Veer Narayan Singh Stadium, and across Shankar Nagar, Telibandha, VIP Road, Civil Lines.
Ground support and roof systems are where wind becomes the governing factor. A solid or banner-clad roof is a sail, and the force on it rises with the square of wind speed, so every roof design comes with a wind management plan: a speed at which banners are removed, a higher speed at which the roof is lowered or the show stops, and a ballast or ground-anchor scheme calculated for the site's surface. Ballast is not a number we guess — concrete blocks or water ballast are specified against the structure's overturning calculation, and soft ground needs load-spreading plates or a different anchoring approach entirely.
What’s included
- Layher & aluminium deck stages
- Ground support & roof systems
- Motorised chain hoists
- Structural load calculations
Equipment we carry
Why Raipur chooses Prime AV
- Crews and trucks positioned for fast load-in at Shaheed Veer Narayan Singh Stadium and venues in VIP Road and Civil Lines.
- Deck gaps are closed and taped, edge protection and handrails are fitted to code, and the carpenter walks the whole deck surface before anyone is allowed on it.
- Signed build completion and pre-doors structural check record
- Working knowledge of Chhattisgarh venue rules, power sanctions and permission timelines.

Local conditions
Producing stage & truss setup in Raipur
Weather & the rig
Structure is the department wind and rain act on directly — a clad roof behaves as a sail, ballast sinks into saturated ground, and the wind plan is written against the site's actual conditions. Central Indian continental heat defines the calendar: May and early June regularly sit at 44–46°C with a hot dry wind that drives red dust into every fan intake. The south-west monsoon from late June brings reliable heavy rain through September, and December–January mornings are cool enough for ground fog that will soften a long projection throw before sunrise. April to mid-June is out for daytime outdoor work and late June to September is monsoon with genuine waterlogging risk on maidans. October through February is the window, and Rajyotsava in the first week of November is already committed.
Power & redundancy
Motorised hoists and the loading sequence need a reliable supply early in the build, well before the event distribution is energised, so structure usually works off its own temporary feed. This is a power-surplus state and CSPDCL supply into Raipur is better than the tier-2 average, with industrial-grade capacity close by. Large public grounds still have no usable event supply, so DG covers show load; the upside is that generator hire, fuel and plant operators are cheap and plentiful because the mining and construction sector keeps a deep fleet in the district.
Permits & noise rules
Stages, roofs and ground support frequently need structural sign-off and local authority approval in their own right, separate from the event permission itself. The Raipur Municipal Corporation and the district collectorate control ground allotment, Raipur police handle assembly licensing, and the Chhattisgarh noise rules apply alongside the 10 pm outdoor amplified-sound limit. Swami Vivekananda airport at Mana is close to the Naya Raipur venues, so drone work needs DGCA clearance against its zone. Government functions bring their own protocol — sanitisation sweeps, frozen zones and a hard cut-off on load-in before the principal arrives.
Load-in & access
Truss, decks and ballast are the heaviest and bulkiest loads on the job and must arrive first, which makes gate width, ground bearing and crane or forklift access the controlling constraints. Raipur is an easy freight city: NH-53 and NH-30 feed straight in, truck access to Science College Ground and the Naya Raipur venues is unrestricted, and heavy transport is routine because the region moves steel daily. The real constraint is the 25–30 km separation between old Raipur and the Naya Raipur venues, so a job split across both needs two crews rather than one shuttling.
Season & booking
Chhattisgarh Rajyotsava on 1 November, with the national tribal dance programming attached to it, is the state's biggest production week and locks public-sector inventory. Bastar Dussehra in October pulls regional crews away, Hareli and Teeja are observed locally, and the Dec–Jan wedding run is dense. For government work, keep clear of the state budget session. Peak demand runs Oct–Feb.
Crew & dispatch
Run from our Nagpur depot, 290 km on NH-53 at about five and a half hours, with Bhilai-based crew available at short notice and heavy structures sourced locally from the construction scaffolding trade. Load-in support covers VIP Road, Civil Lines and the rest of the city.
What it costs here
Industrial clients here are specification-literate, tough negotiators who compare quotes line by line, and government tenders set a hard ceiling. The compensation is that local structure, generator and labour costs are genuinely low, so a well-specified rig lands at a price no metro could match.
Local expectations
Public-function staging follows a familiar Hindi-belt grammar: a wide dais with a long row of chairs, a podium with lectern mic and clean lectern lighting, a prominent backdrop with legible Hindi text, and a sound design that privileges speech over music. Tribal dance presentations need wide stage coverage and roving mics rather than fixed positions, and the steel-family wedding segment likes visible scale.
Specification
Stage & Truss Fabrication: technical specification
| Specification | Detail |
|---|---|
| Deck systems | Layher Allround and aluminium-framed modular decks with published load ratings |
| Live load design | Typically 500 kg per square metre distributed for performance stages |
| Truss types | 300 – 600 mm box and triangular truss, specified from manufacturer span and load tables |
| Chain hoists | Electric hoists in 500 kg – 2 t capacities, rated well above working load, inspected per build |
| Rigging safety factor | Hardware used within rated capacity with the factor appropriate to lifting over people |
| Roof systems | Ground support and mother-grid roofs with a documented wind management plan |
| Wind thresholds | Staged limits for banner removal, roof lowering and show stop, set per structure and site |
| Ballast | Concrete or water ballast calculated against the overturning case, with load-spreading on soft ground |
| Stage heights | 0.6 m to 2.4 m with code-compliant stairs, handrails and edge protection |
| Documentation | Load calculations, point-load report, hoist inspection records and a build sign-off |
The rigging discipline on site is what turns a design into a safe build. Hoists are inspected, chains checked for wear, steels and shackles used within rated capacity with a safety factor appropriate to lifting over people. Every hang point is bonded, every hoist is controlled from a single position, and nothing moves while people are underneath. We run a pre-show structural check after the full rig is loaded and again before doors, because a structure that was correct when empty can reveal a problem once 2 tonnes of lighting and LED is on it. The build sequence, the bolt torque, the hoist inspection and the final sign-off are all documented.
Sizing
What size rig does your event actually need?
| Scale | Guests | Recommended setup |
|---|---|---|
| Conference stage | 200 – 600 | 10 m x 6 m deck at 0.6 m, front truss on two uprights, 1 t suspended load |
| Wedding stage | 400 – 1,200 | 12 m x 8 m deck at 0.9 m with ramps, four uprights and a decor-integrated grid |
| Launch stage | 1,000 – 3,000 | 16 m x 10 m deck at 1.2 m, ground support grid, 3 – 5 t suspended load |
| Concert stage | 5,000 – 15,000 | 18 m x 12 m deck at 1.8 m, roof system, PA wings, 10 – 15 t suspended load |
| Festival main stage | 20,000+ | 24 m x 16 m with 2.4 m deck, engineered roof, mother grid, ballast and wind plan |
Scope
Stage & Truss Setup scope tiers in Raipur
Modular Stage
Conference and wedding stages up to 100 sq m with a front truss
- Modular deck stage with skirting, stairs and edge protection
- Front and side truss on uprights with load calculations
- Point-load report issued to the venue
- Certified rigging crew and hoist inspection records
- Build and strike within the venue's load-in window
Ground Support System
Concert and launch stages, 150 – 400 sq m with a flown grid
- Ground support towers and a mother grid rated for the full rig load
- Motorised chain hoists with a single controlled lifting position
- Structural calculations covering dead, live and suspended loads
- Ballast scheme calculated against the overturning case
- Crew chief, certified riggers and a documented build sequence
Roof & Custom Structure
Festival stages, outdoor concerts and bespoke scenic structures
- Engineered roof system with a site-specific wind management plan
- Staged wind thresholds for banner removal, lowering and show stop
- Ground anchoring or ballast designed for the actual surface
- Pre-show structural checks after loading and again before doors
- Full rigging department with a nominated competent person on site
Industrial clients here are specification-literate, tough negotiators who compare quotes line by line, and government tenders set a hard ceiling. The compensation is that local structure, generator and labour costs are genuinely low, so a well-specified rig lands at a price no metro could match.
Venues
Where we work in Raipur
| Venue | Capacity | Production note |
|---|---|---|
| Science College Ground | 30,000-plus in an open public-function layout | The default ground for state-scale ceremonies — vast, flat and completely bare, so the build is barricading, scaffold delay towers and a generator farm, with dust suppression across the audience area as a real line item. |
| Hyatt Raipur | Around 1,000 in the ballroom, 1,800 with the lawn | Proper hotel infrastructure, but the ballroom grid is designed for conference loads; heavy flown LED needs engineered ground support and a structural sign-off rather than assumptions. |
| Shaheed Veer Narayan Singh Stadium | Up to 65,000 in the bowl, usually ticketed to a fraction for a stage end | International-grade cricket venue on the Naya Raipur side with wide perimeter access, but outfield protection is strictly enforced and all show power comes from generators positioned outside the playing area. |
| Indoor Stadium and Civil Lines auditoria | 1,500–3,000 seated | Hard, reflective interiors with long reverberation tails — intelligibility comes from tight vertical control and a delay design, not from adding boxes. |
| Naya Raipur convention and hotel lawns | 1,000–3,000 outdoors | Newly developed and wide open with no wind shelter at all, so banner and LED wind loading has to be engineered and properly ballasted. |
Crew
Who turns up on show day
- Structural designer
Produces the load case and the calculations, specifies truss and hoist capacities and signs the point-load report.
- Crew chief
Owns the build sequence and the clock, and holds the authority to stop the build if anything departs from the drawing.
- Lead rigger
Inspects hoists and hardware, controls all lifting from a single position and signs off before anything goes to trim.
- Stage carpenter
Builds decks to level, fits stairs, handrails and edge protection, and closes every gap a heel or a cable could find.
- Competent person on site
Performs the structural checks after loading and before doors, and owns the wind management decisions on an outdoor roof.
What you receive
- Structural load calculations covering dead, live, suspended and wind cases
- Point-load report per leg issued to the venue or structural engineer
- Stage and truss CAD drawing with dimensions, heights and trim
- Hoist and rigging hardware inspection records for the build
- Ballast or ground-anchoring scheme with the overturning calculation
- Wind management plan with staged thresholds for outdoor roof systems
- Signed build completion and pre-doors structural check record
Timeline
From enquiry to load-out
- T-6 weeks
Load case and design
Dead, live, suspended and wind loads established from every department's requirements, then truss and hoist capacities specified.
- T-4 weeks
Calculations issued
Structural calculations, point-load report and ballast scheme sent to the venue or the appointed structural engineer for sign-off.
- T-3 weeks
Site and ground assessment
Surface bearing capacity, levels, access routes and anchoring feasibility checked on site for outdoor builds.
- Show day −3 to −1
Build
Decks, towers, grid and roof built in documented sequence with bolt torque and hoist inspection recorded.
- Show day −1
Load and structural check
Departments load the grid, then a structural check is performed with the rig in place and again before doors.
- Show +4 to +24 hours
Strike
De-rig in reverse build order with lifting operations supervised and the area cleared of all other crew.
Risk control
What goes wrong, and how we stop it
What can go wrong
How we prevent it
- What can go wrong
Stage gaps and unprotected edges become an injury risk once performers and guests are moving fast.
How we prevent itDeck gaps are closed and taped, edge protection and handrails are fitted to code, and the carpenter walks the whole deck surface before anyone is allowed on it.
- What can go wrong
Lifting continues while other crew work underneath because the build is behind schedule.
How we prevent itAll lifting is controlled from a single position with the area cleared, and the crew chief has explicit authority to stop a build that is being rushed.
- What can go wrong
Departments add lighting, LED and audio beyond the load the grid was designed for.
How we prevent itA single suspended-load budget is published at T-4 weeks and every department's weight is booked against it; anything added later triggers a recalculation before it is hung.
- What can go wrong
A banner-clad roof becomes a sail and the structure approaches its overturning limit in a squall.
How we prevent itThe wind management plan sets a numeric speed at which banners come off and a higher one at which the roof is lowered, with an anemometer on site and a named person empowered to act.
Honest comparison
Is this the right choice for your event?
- Ground support towers instead of flying from the venue structureOur verdict
Ground support costs more and eats floor space, but it carries its own load to the floor and removes any dependence on a venue capacity you cannot verify. Where the venue has documented, engineered rigging points, flying is cheaper and cleaner.
- Scaffold stage instead of a modular deck systemOur verdict
Scaffold is cheaper and infinitely adaptable, and for a long-run outdoor build on uneven ground it is often the sensible choice. Modular decks are faster, flatter, quieter underfoot and look finished without extra cladding.
- A roof system instead of a tent or shamiana over the stageOur verdict
A fabric structure is cheaper and keeps rain off people, but it will not carry lighting or audio load and its own wind behaviour is usually undocumented. If anything needs to hang above the stage, it needs an engineered roof.
Demand
What Raipur books most
Raipur event mix
- State government functions and public ceremonies
- Industrial and mining equipment expos
- Industrialist family weddings and receptions
- Dealer conferences for steel, cement and agri machinery
- Tribal and folk cultural festivals
- Medical and engineering institute conventions
Ideal for
Events we power with stage & truss fabrication in Raipur
Process
From brief to standing ovation
01
Brief & recce
We visit the venue, map power and rigging, and understand your show flow.
02
Design & quote
CAD plans, 3D previews and an itemised quote within 24 hours.
03
Build & rehearse
Load-in, system tuning, content checks and full technical rehearsal.
04
Show & strike
Show-caller-led execution, then a quick, clean load-out.
FAQ
Stage & Truss Setup in Raipur: FAQs
More services in Raipur
Stage & Truss Setup in nearby cities
Areas we cover in Raipur
Events in Raipur